
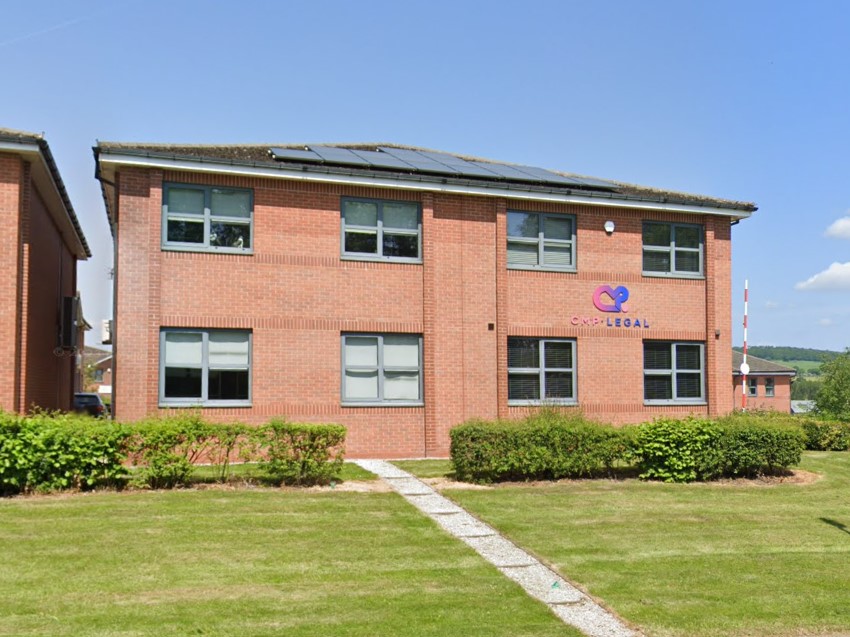
Peak Evolution were awarded the contract to refurbish a mixed use property into new offices. Transforming the ground floor workshop area into a welcoming reception with breakout meeting rooms and a large boardroom behind. The open plan first floor office was divided into smaller personal offices with a combination of acoustic stud walls and glazed partitioning.
Duration
8 weeks
Works Completed
Design, Joinery, Glazing, Decoration, Electrical, Ceilings, Flooring
Project Features
Design Services.
Drylining and ceiling installation.
Alterations to existing electrical and networking services and the installation of new to suit layouts.
Decoration
Access Control
Lighting design and installation
Flooring
Glazed Partition Installation and graphics.