
Showcasing our expertise through successful construction, electrical, and interior fit-out projects across various sectors.

This installation was undertook in conjunction with Form G design provided, we fitted out the DNO cubical and installed submain supplies to plant rooms and welfare. We received feedback from TFW suggesting using this install as a benchmark for all TFW DNO cubicles.
Duration: 2 Weeks
Works: Electrical

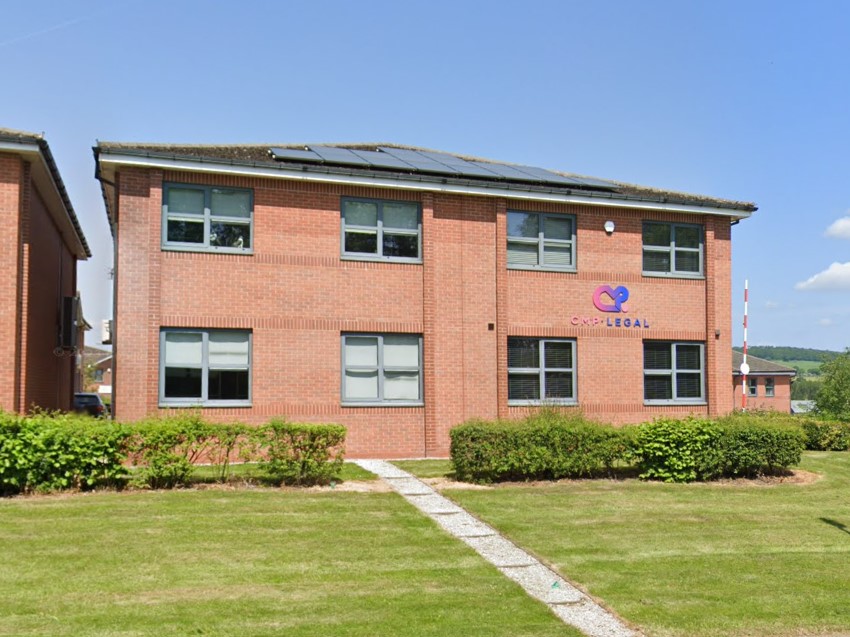
CMP Legal – Office Refurbishment Complete We’re pleased to have recently completed this office refurbishment for CMP Legal, delivered over a compact 2–3 week programme. The project included new flooring throughout, full painting and decorating works, and electrical modifications to provide additional power supplies to suit the revised office layout. The result is a bright, modern and functional workspace, finished to a high standard and ready for immediate use. A great example of how careful planning and efficient delivery can transform a commercial space with minimal disruption to the client’s operations. #OfficeRefurbishment #CommercialFitOut #ElectricalWorks #FlooringInstallation #PeakEvolution #ProjectComplete
Duration: 4 Weeks

Peak Evolution Ltd has successfully completed the refurbishment of the staff mess room and welfare facilities at Bradford Interchange Depot, delivering a modern, comfortable and practical environment for depot personnel. The project focused on improving the day-to-day welfare facilities available to staff, transforming the existing space into a clean, bright and welcoming area that supports both wellbeing and operational requirements. Works included the installation of new commercial flooring throughout, full internal redecoration, upgraded LED lighting, and the provision of new locker storage facilities. The welfare area was further enhanced with a refurbished kitchenette incorporating new units, worktops, appliances and drinking water facilities, creating a more functional space for staff breaks and daily use. The completed refurbishment provides a significant improvement to the overall appearance and usability of the facility while ensuring durability and ease of maintenance for years to come. At Peak Evolution Ltd, we understand the importance of high-quality welfare facilities within operational environments. Projects such as Bradford Interchange demonstrate our commitment to delivering refurbishment and building improvement works that enhance the working environment for frontline staff while minimising disruption to depot operations. We are proud to have supported Arriva in the successful delivery of this project and look forward to continuing our work across the transport and infrastructure sectors. 📍 Bradford Interchange Depot 🏗️ Welfare & Mess Room Refurbishment ⚡ Delivered by Peak Evolution Ltd 🤝 Client: RTS Infrastructure
Duration: 1 Week
Works: Deoration, Eletcrical, Mechanical, Flooring

North Wingfield Medical Centre Completed: Delivering a modern, high quality facility for the North Wingfield community A look inside Peak Evolutions newly completed project at North Wingfield. By Spencer Kirk. From the initial acquisition of the job and planning stages in 2024, Peak Evolution has successfully completed a new build medical centre with the aim of enhancing both patient capacity and the quality of care provided. This development included: • 110m2 of additional foot print added to the building via 2 extensions. • Increased capacity from 7 clinical rooms to 11. • Full internal refurbishment bringing the practice up to modern and compliant standards • Increase in administration spaces and introduction of meeting room space for training. The building was completed over the time period of September 2025-May 2026, with careful coordination with the doctor’s practice to ensure minimal disruption was caused. When speaking about the main difference this project brought to Peak Evolution in comparison with their previous works, company director Phil said: “I think the interior design of this is a lot different to what we've done before. I think we worked with the client to sort of create a more of a comforting, welcoming environment. It's a big transformation to what they had. But yeah, I think some of the colours that have introduced and some of the schemes inside, a lot softer than more of a clinical environment.” The new facility has already made a great impact for both the lives of the North Wingfield community, and the staff working at the practice, with increased patient capacity and updated facilities allowing for a higher degree of care. When asked about his experience working with Peak Evolution, practice manager Jake Cooper said: “From our very first meeting through to the completion of the project, our experience with Peak Evolution has been nothing short of exceptional. From day one, they provided outstanding support, advice and guidance throughout every stage of the project, ensuring we always felt informed, involved and confident in every decision. Whenever unforeseen issues arose, the team responded with calm professionalism, offering cost-effective suggestions and efficient solutions that kept the project moving forward without compromising on quality.” Throughout the build, Peak Evolution’s team navigated a main challenge of weather, with the build taking place later on in the year, there was a few delays and setbacks. The team met each delay with professionalism, composure and a solution oriented mindset. The successful completion of North Wingfield medical centre is a testament to Peak Evolution’s hard work and ethos, with this one project alone making a huge impact on the North Wingfield community.
Duration: 9 Months
Works: Full Fit Out Trades, Joinery, Flooring, HVAC, Decoration, Roofing, Building, Landscaping

Precision lifting in action at Central Rivers Rail Depot. 🚧💡 Our team recently hired a spider crane to safely and efficiently install new lamppost heads across the depot. Thanks to its compact footprint and impressive lifting capability, the spider crane allowed us to work in restricted access areas while maintaining high safety standards and minimising disruption to depot operations. A great example of using the right equipment for the job to deliver a safe, efficient, and high-quality installation. #SpiderCrane #RailInfrastructure #RailDepot #Engineering #SafeWorking #LiftingOperations #Construction #Teamwork #CentralRiversRailDepot #RutlandCranes
Duration: 6 Weeks
Works: Precision Lifting, Electrical

Another successful project completed! 👏 We’ve recently finished a 3-week project for Peak Pharmacy at their main warehouse, creating brand-new consultation rooms to support their online nicotine replacement consultation service. Our team carried out the full fit-out, including: 🔨 Construction of the new partition walls ❄️ HVAC installation ⚡ Complete electrical installation It’s always rewarding to deliver a project from start to finish and hand over a clean, functional space that’s ready to be put to use. A big thank you to Peak Pharmacy for trusting us with another project. If you’re planning a commercial refurbishment, office fit-out, or require electrical and construction services, we’d be happy to help. #Construction #Electrical #CommercialFitOut #OfficeRefurbishment #HVAC #ProjectComplete #QualityWork #Teamwork
Duration: 2 Weeks
Works: Joinery, Building, Flooring, Electrical
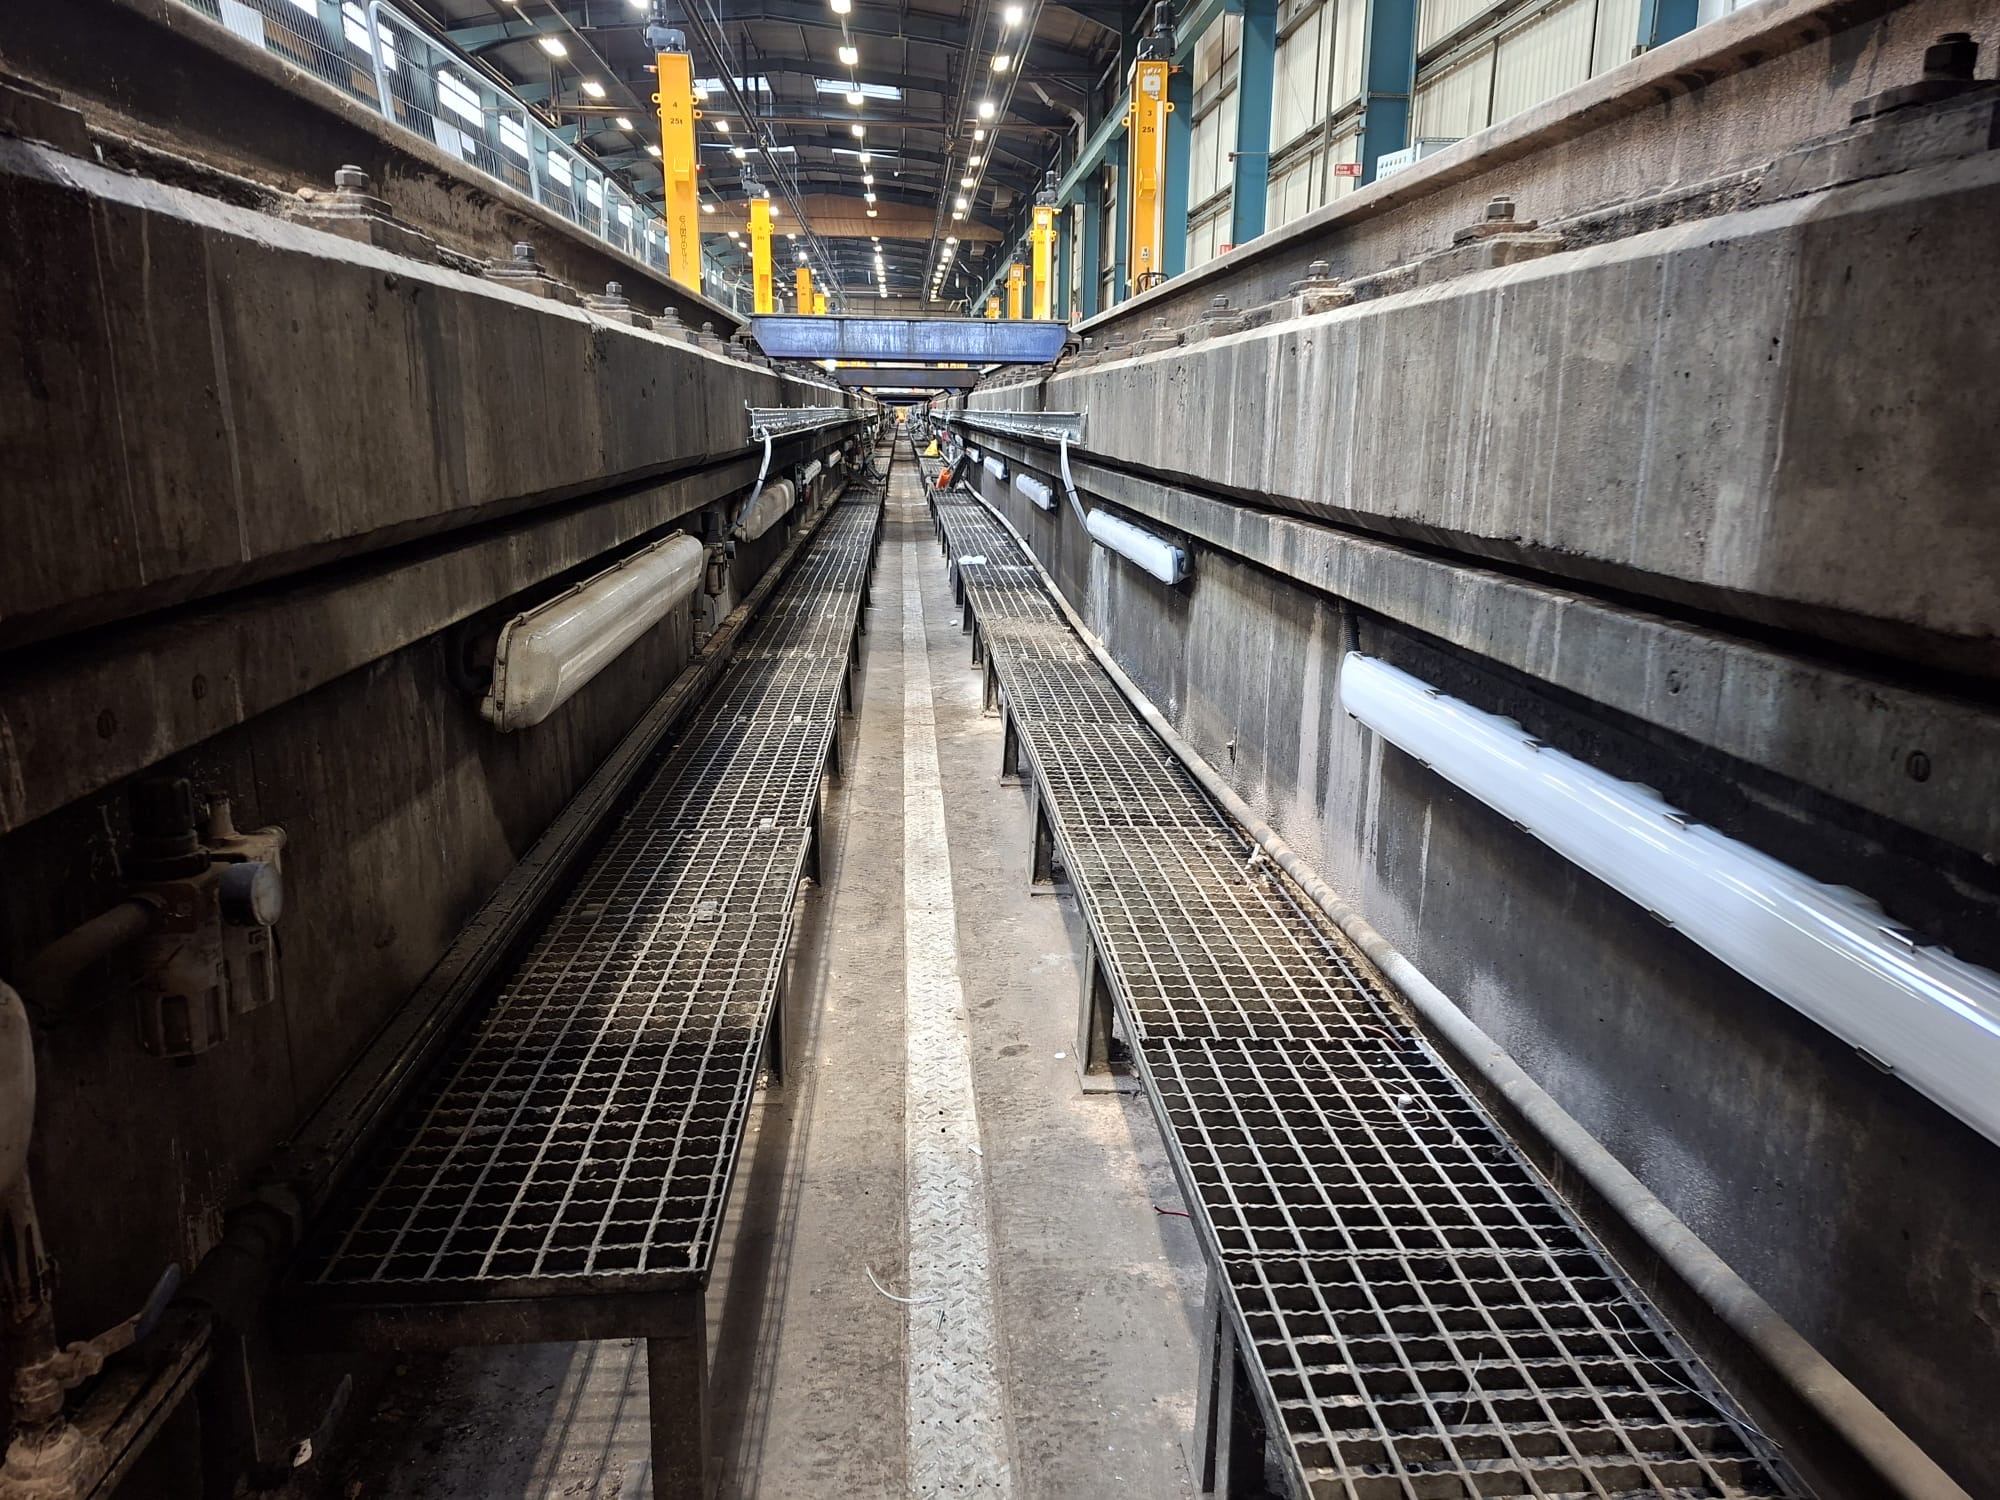
Peak Evolution Ltd was selected to deliver the electrical works associated with the upgrade and installation of rail vehicle lifting infrastructure at Central Rivers Depot. The project formed part of a wider depot enhancement programme and involved the modification, relocation and installation of electrical services required to support new lifting jack equipment, associated gantry systems and supporting depot infrastructure. A key challenge of the project was undertaking the works within a live and fully operational rail depot, requiring careful planning, coordination and phased delivery to ensure depot operations could continue safely throughout the programme. Working closely with RTS Infrastructure and depot stakeholders, Peak Evolution developed installation and isolation strategies that minimised operational disruption whilst maintaining the highest standards of safety, quality and compliance. The project involved the installation of extensive new containment systems, submains cabling and final circuits to support the depot's upgraded lifting facilities. Additional works included the installation of power distribution infrastructure, control cabling and associated electrical services required for the operation of the new lifting equipment. Delivered within a fully occupied rail depot environment, the works were completed to the highest standards of workmanship and in accordance with industry best practice. The completed installation provides a reliable, compliant and future-ready electrical infrastructure capable of supporting both current operational requirements and future depot expansion.
Duration: 6 Week
Works: Elecrical Design, Electrical Installation

Peak Evolution Ltd was appointed as Principal Contractor to deliver the complete fit-out and internal construction of a new commercial warehouse and trade counter facility for a leading CCTV and security equipment wholesaler. The project involved transforming a newly constructed shell building into a fully operational distribution, storage, sales and administration facility. Working over an 8-week programme, Peak Evolution managed and delivered all aspects of the construction and building services installation, coordinating multiple trades to provide a turnkey solution for the client. The works included the construction of office accommodation within the warehouse environment, installation of welfare facilities, suspended ceilings, lighting systems, power and data infrastructure, HVAC installations, internal finishes and specialist retail display areas. Extensive slatwall display systems were incorporated to create a modern trade counter environment, enabling the client to showcase products and support customer engagement. Within the warehouse, Peak Evolution delivered the infrastructure required to support storage and distribution operations, including lighting, power distribution, containment systems, welfare facilities and services integration. Specialist automation systems were installed by others, with Peak Evolution providing all associated enabling and coordination works. The completed facility provides a modern, energy-efficient workspace that combines warehousing, product display, administration and customer-facing functions within a single integrated environment.
Duration: 8 Weeks
Works: Design, Joinery, Decoration, Plastering, Electrical, HVAC

Peak Evolution Ltd were appointed as Principal Contractor to deliver the refurbishment of 20 Urgent Treatment Rooms at Loughborough Hospital. The project was undertaken within a fully operational healthcare environment, with the Urgent Treatment Unit remaining live throughout the duration of the works. To minimise disruption to hospital services and maintain patient care, all refurbishment activities were carried out during night shifts, requiring detailed planning, coordination and strict adherence to healthcare site protocols. The scope of works included the replacement of existing lighting with modern, energy-efficient LED panel luminaires, improving illumination levels and reducing ongoing maintenance requirements. In addition, each treatment room received a full programme of internal redecoration, transforming the appearance of the spaces and creating a brighter, more welcoming clinical environment for both patients and healthcare professionals. Through a phased delivery approach, Peak Evolution successfully refurbished and handed back all 20 treatment rooms while maintaining the operational requirements of the hospital and ensuring continuity of service throughout the project.
Duration: 3 Weeks
Works: Electrical, Decoration

Peak Evolution Ltd successfully delivered a commercial EV charging installation for a private client, providing a future-proof charging solution designed to support the increasing demand for electric vehicles. The project involved a detailed assessment of the existing electrical infrastructure, including load monitoring and capacity analysis, to ensure the new installation could be accommodated without adversely affecting the site’s existing electrical systems. Following the assessment, a tailored load management solution was implemented to maximise available capacity while maintaining compliance and system reliability. Works included the installation of a twin-socket EV charging pedestal serving the main parking area, together with an additional wall-mounted charger positioned for convenient access within the site. New power supplies, distribution equipment, protective devices and associated containment systems were installed to support the chargers, along with all necessary civil works, including concrete foundations and protective barriers. The project was completed under the Workplace Charging Scheme (WCS), enabling the client to benefit from available government grant funding while significantly reducing installation costs. All works were carried out by our NICEIC-qualified team and included full inspection, testing, commissioning and certification prior to handover. This project demonstrates Peak Evolution Ltd’s capability to deliver complete EV charging solutions, from initial design review and electrical assessments through to installation, commissioning and client handover. ⚡🚗🔋
Duration: 1 Week
Works: EV Charger

Project Overview Peak Evolution Ltd successfully completed a further phase of refurbishment works at Eyam Surgery, delivering the modernisation of multiple clinical consultation rooms within the live healthcare environment. The project formed part of an ongoing programme of improvements aimed at enhancing both patient experience and staff working conditions, while ensuring full compliance with current NHS healthcare standards. Working in a fully operational medical facility required careful planning, close coordination with the client, and phased delivery to minimise disruption to daily healthcare services. Scope of Works As Principal Contractor, Peak Evolution Ltd managed and delivered all aspects of the refurbishment works, coordinating multiple trades and ensuring seamless project delivery from inception through to completion. The works included: * Complete refurbishment of consultation and treatment rooms. * New energy-efficient LED lighting installations. * Upgraded electrical power and data infrastructure. * Installation of modern clinical workstations and furniture. * New healthcare-compliant wall finishes and decorations. * Replacement flooring throughout clinical areas. * Joinery works including bespoke storage and cabinetry. * Minor building alterations and making good works. * Testing, commissioning and certification of all electrical installations. Challenges The surgery remained fully operational throughout the project, requiring all works to be carefully phased and programmed around patient appointments and clinical activities. Maintaining safe access routes, controlling noise and dust, and ensuring continuity of healthcare services were key project priorities. Through detailed planning and close collaboration with the surgery management team, Peak Evolution Ltd successfully delivered the works with minimal disruption to patients and staff. Outcome The completed consultation rooms now provide a bright, modern and functional healthcare environment that supports both clinical staff and patient care. The refurbished spaces offer improved aesthetics, enhanced lighting performance, upgraded infrastructure, and a more efficient working environment while meeting current NHS standards and healthcare requirements. The successful completion of this phase continues Peak Evolution Ltd’s ongoing relationship with Eyam Surgery and demonstrates our capability in delivering high-quality healthcare refurbishment projects within live operational environments.
Duration: 8 weeks
Works: Design, Joinery, Decoration, Electrical, Heating, Flooring

This project was quoted on concept, won on ability and undertook to the customers’ expectations. We were reasonable for providing a new design, working with the customers subcontractors to deliver the project within the time frame. This installation boats new lighting, emergency lighting, security alarm, power circuits, sound system and smoke alarms.
Duration: 6 weeks
Works: Design, Electrical
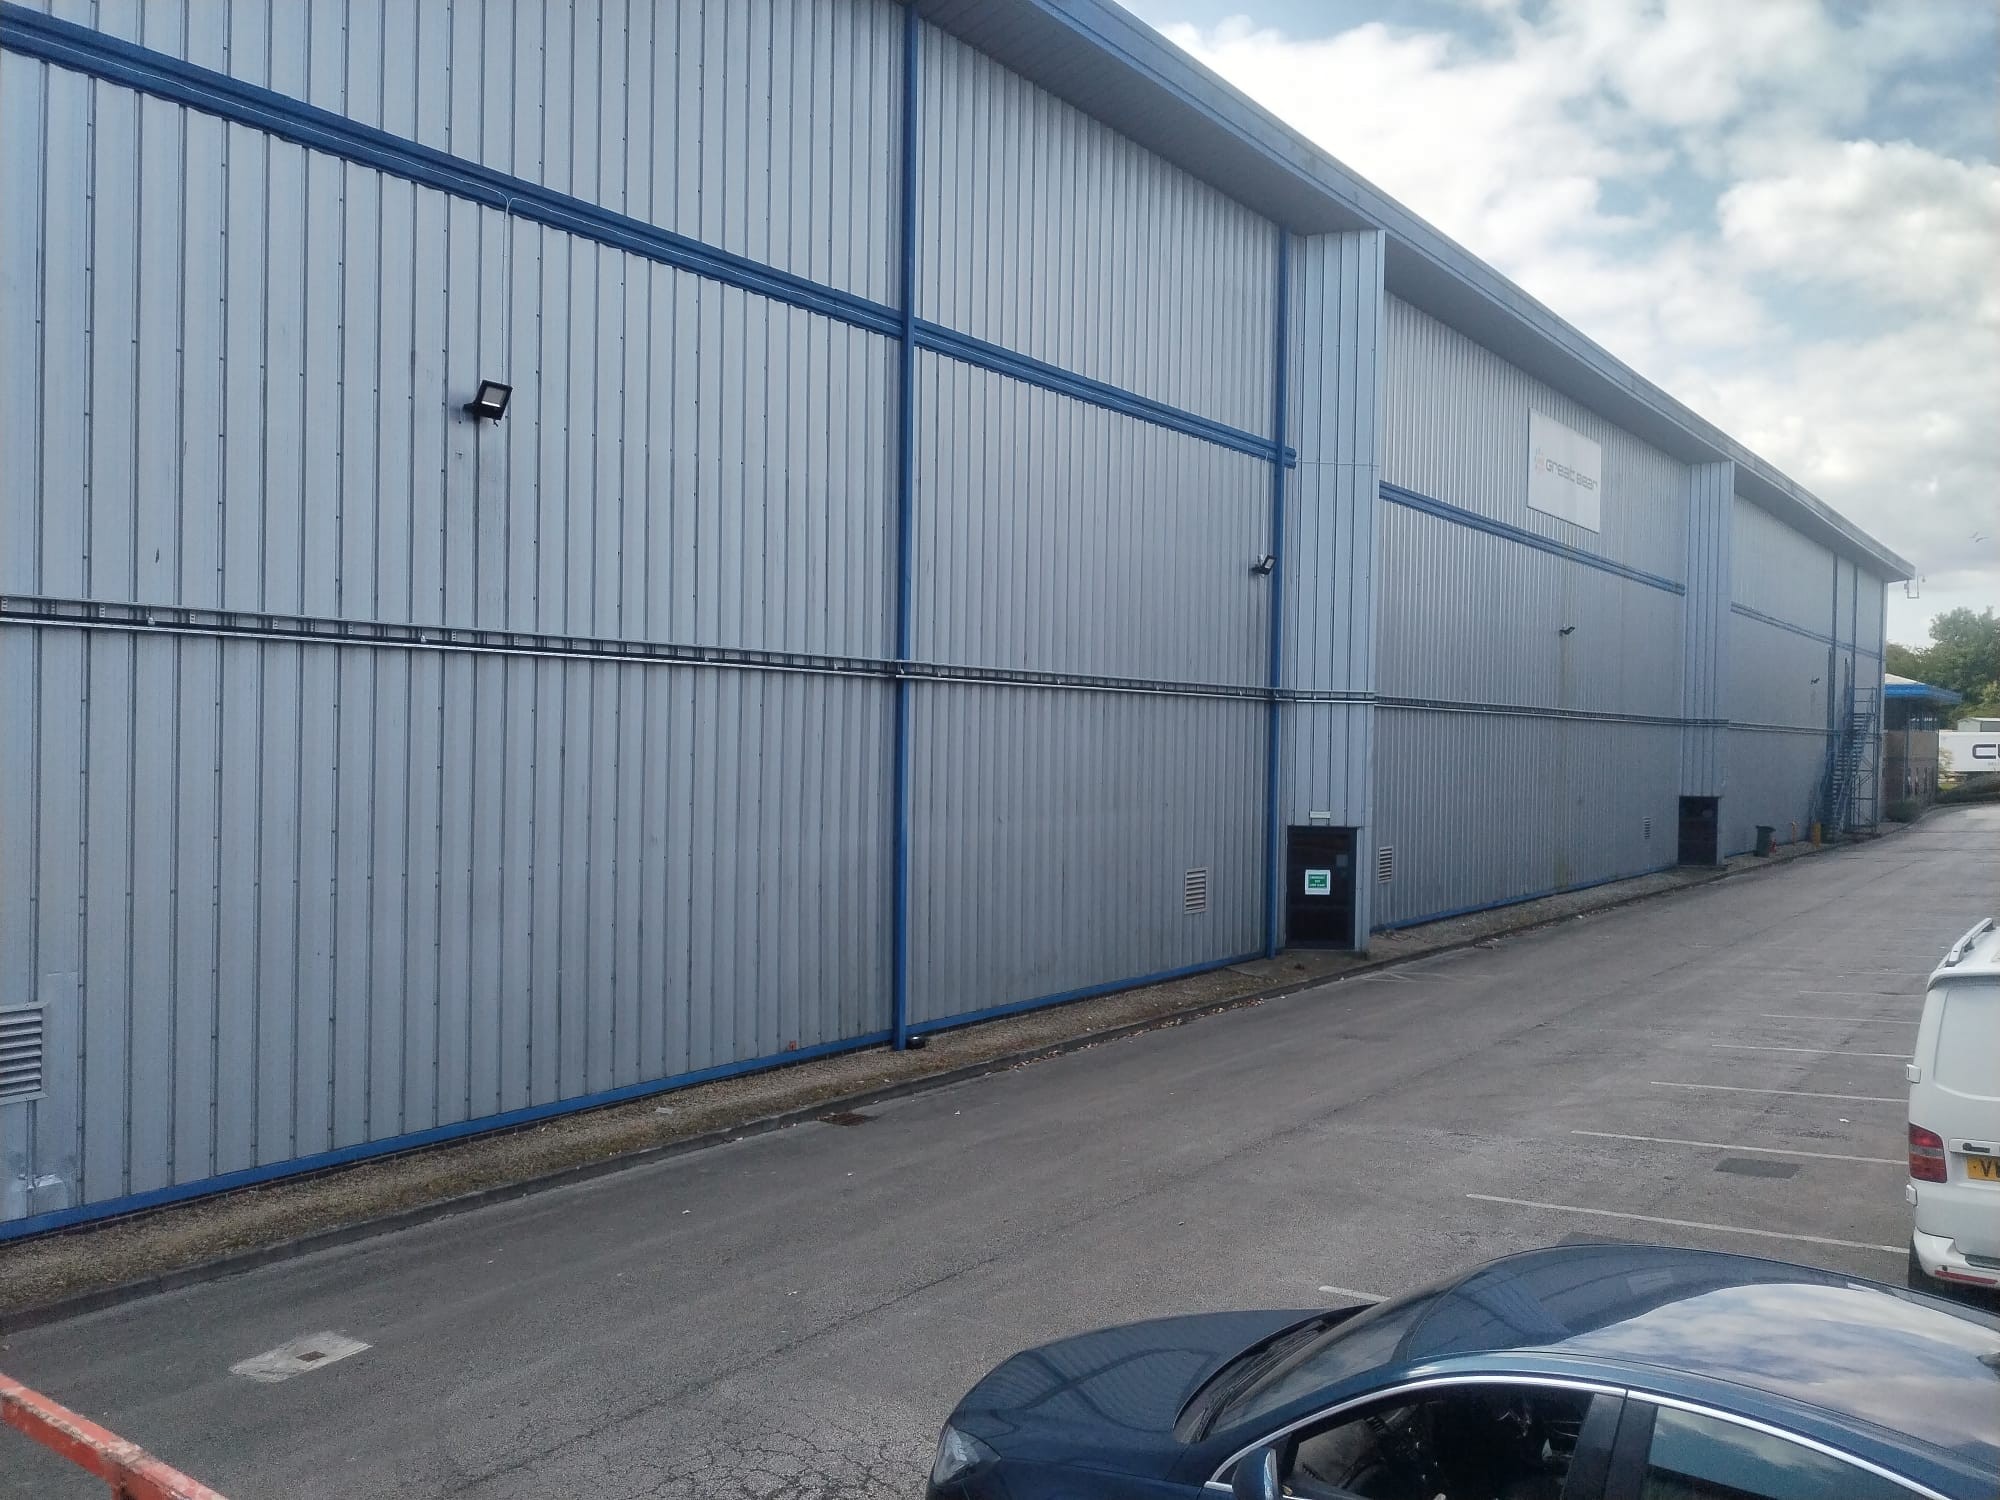
Peak Evolution were awarded the contract to supplyand install a new external containment system with wiring for a 125amp 3 phase supply fitted with commando socket and switched fuse isolator. New circuit for 110v fixed transformer mounted on frame for industrial fan.
Duration: 4 weeks
Works: Design, Electrical

Peak Evolution were awarded the contract to fully fit out a new petcrematorium taking on the roles of Principle andMain Contractor in the centre of Belper. Following the initial site clearance we provided a full installation from a bare shell to provide,new office space, toilet, open Warehouse space, a reception and chapel of rest. The areas boast air conditioning, LVT flooring and LED lighting. Peak Evolution also co-ordinated the required enabling works and crane lift of the diesel furnace.
Duration: 12 weeks
Works: Building, M&E, Client Spec Fitout

Peak Evolution were awarded the contract to supplyand fit dimmable LED tape to walkways to achieve the desired LUX levels specified by NR. During the installation we upgraded mains cabinets to industry standards, installed new cable/containment routes alongside wiring control and supply feeds.
Duration: 12 Weeks
Works: Electrical, Mechanical

Peak Evolution were awarded the contract to fully fit out a new Pharmacy taking on the roles of Principle and Main Contractor. Following the initial site clearance we provided a full installation from a bare shell to provide, dispensary and sales areas, 2 consultation rooms, staff rest room, WC and storerooms.
Duration: 10 weeks
Works: Design, Joinery, Decoration, M&E, Flooring, Drylining and Ceilings

Peak Evolution bidto undertake the works in relation to this extension. This project was drawn up by our partnered architect to provide the customer with the open space required. The key aspects included new brick work and roofing to match existing, windows installed to match the estate, dry lining and plastering, decoration, heating and electrical.
Duration: 16 weeks
Works: Design, Brickwork, Roofing, Windows, Plastering, Decoration, Plumbing
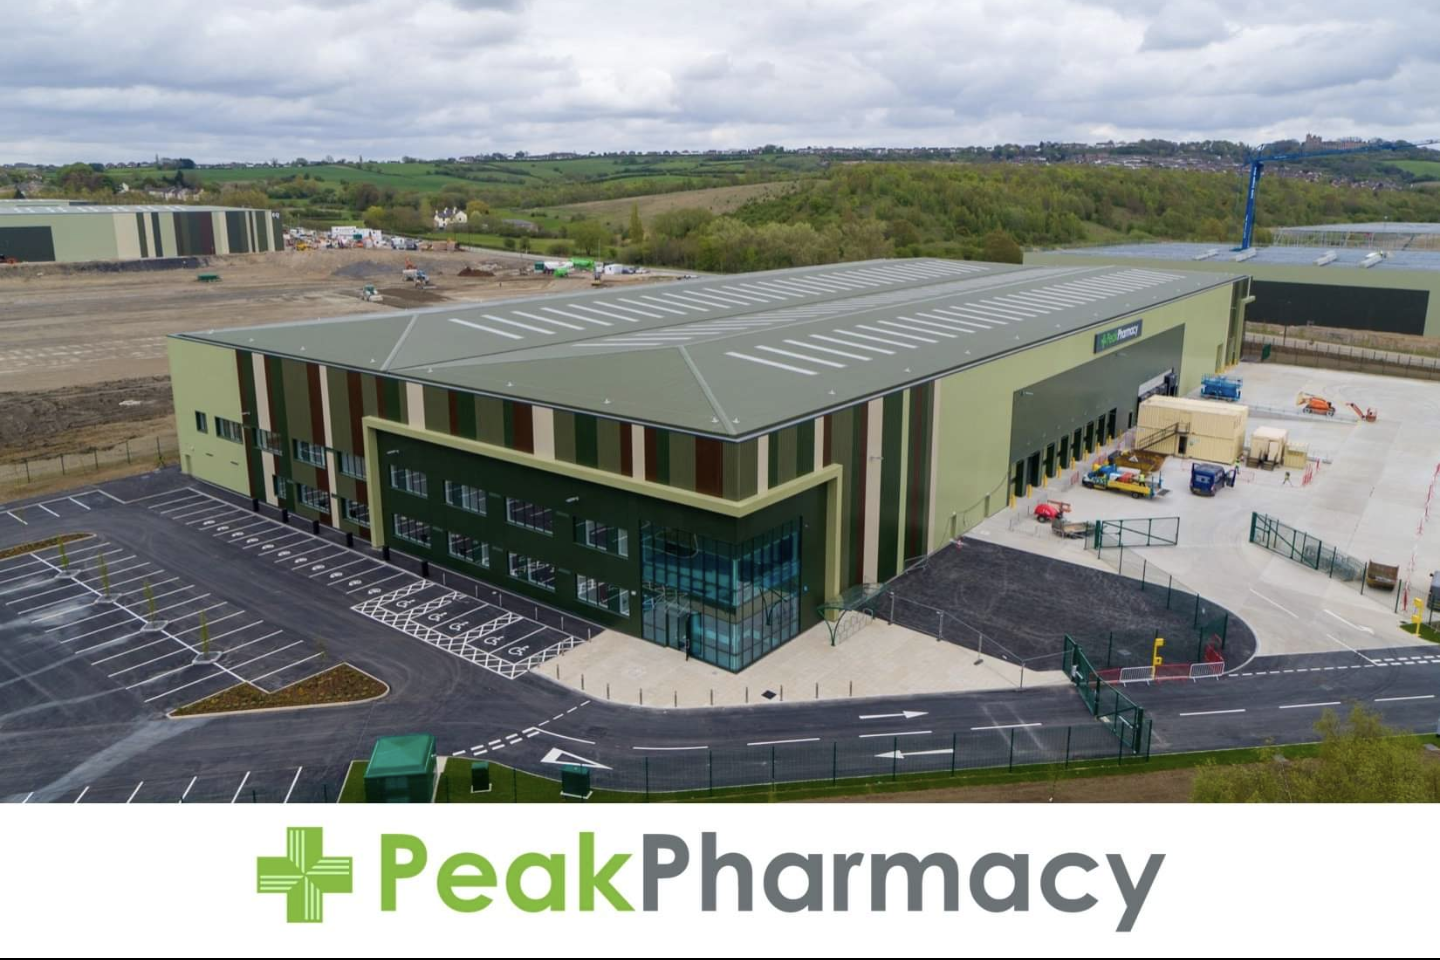
Peak Evolution were awarded the contract to fit out the empty warehouse with full M+E, racking, offices, toilets, fencing and an automated system. During the project we worked closely with the client to complete a high spec building on time and on budget.
Duration: 9 months
Works: Building, M&E, Client Spec Fitout
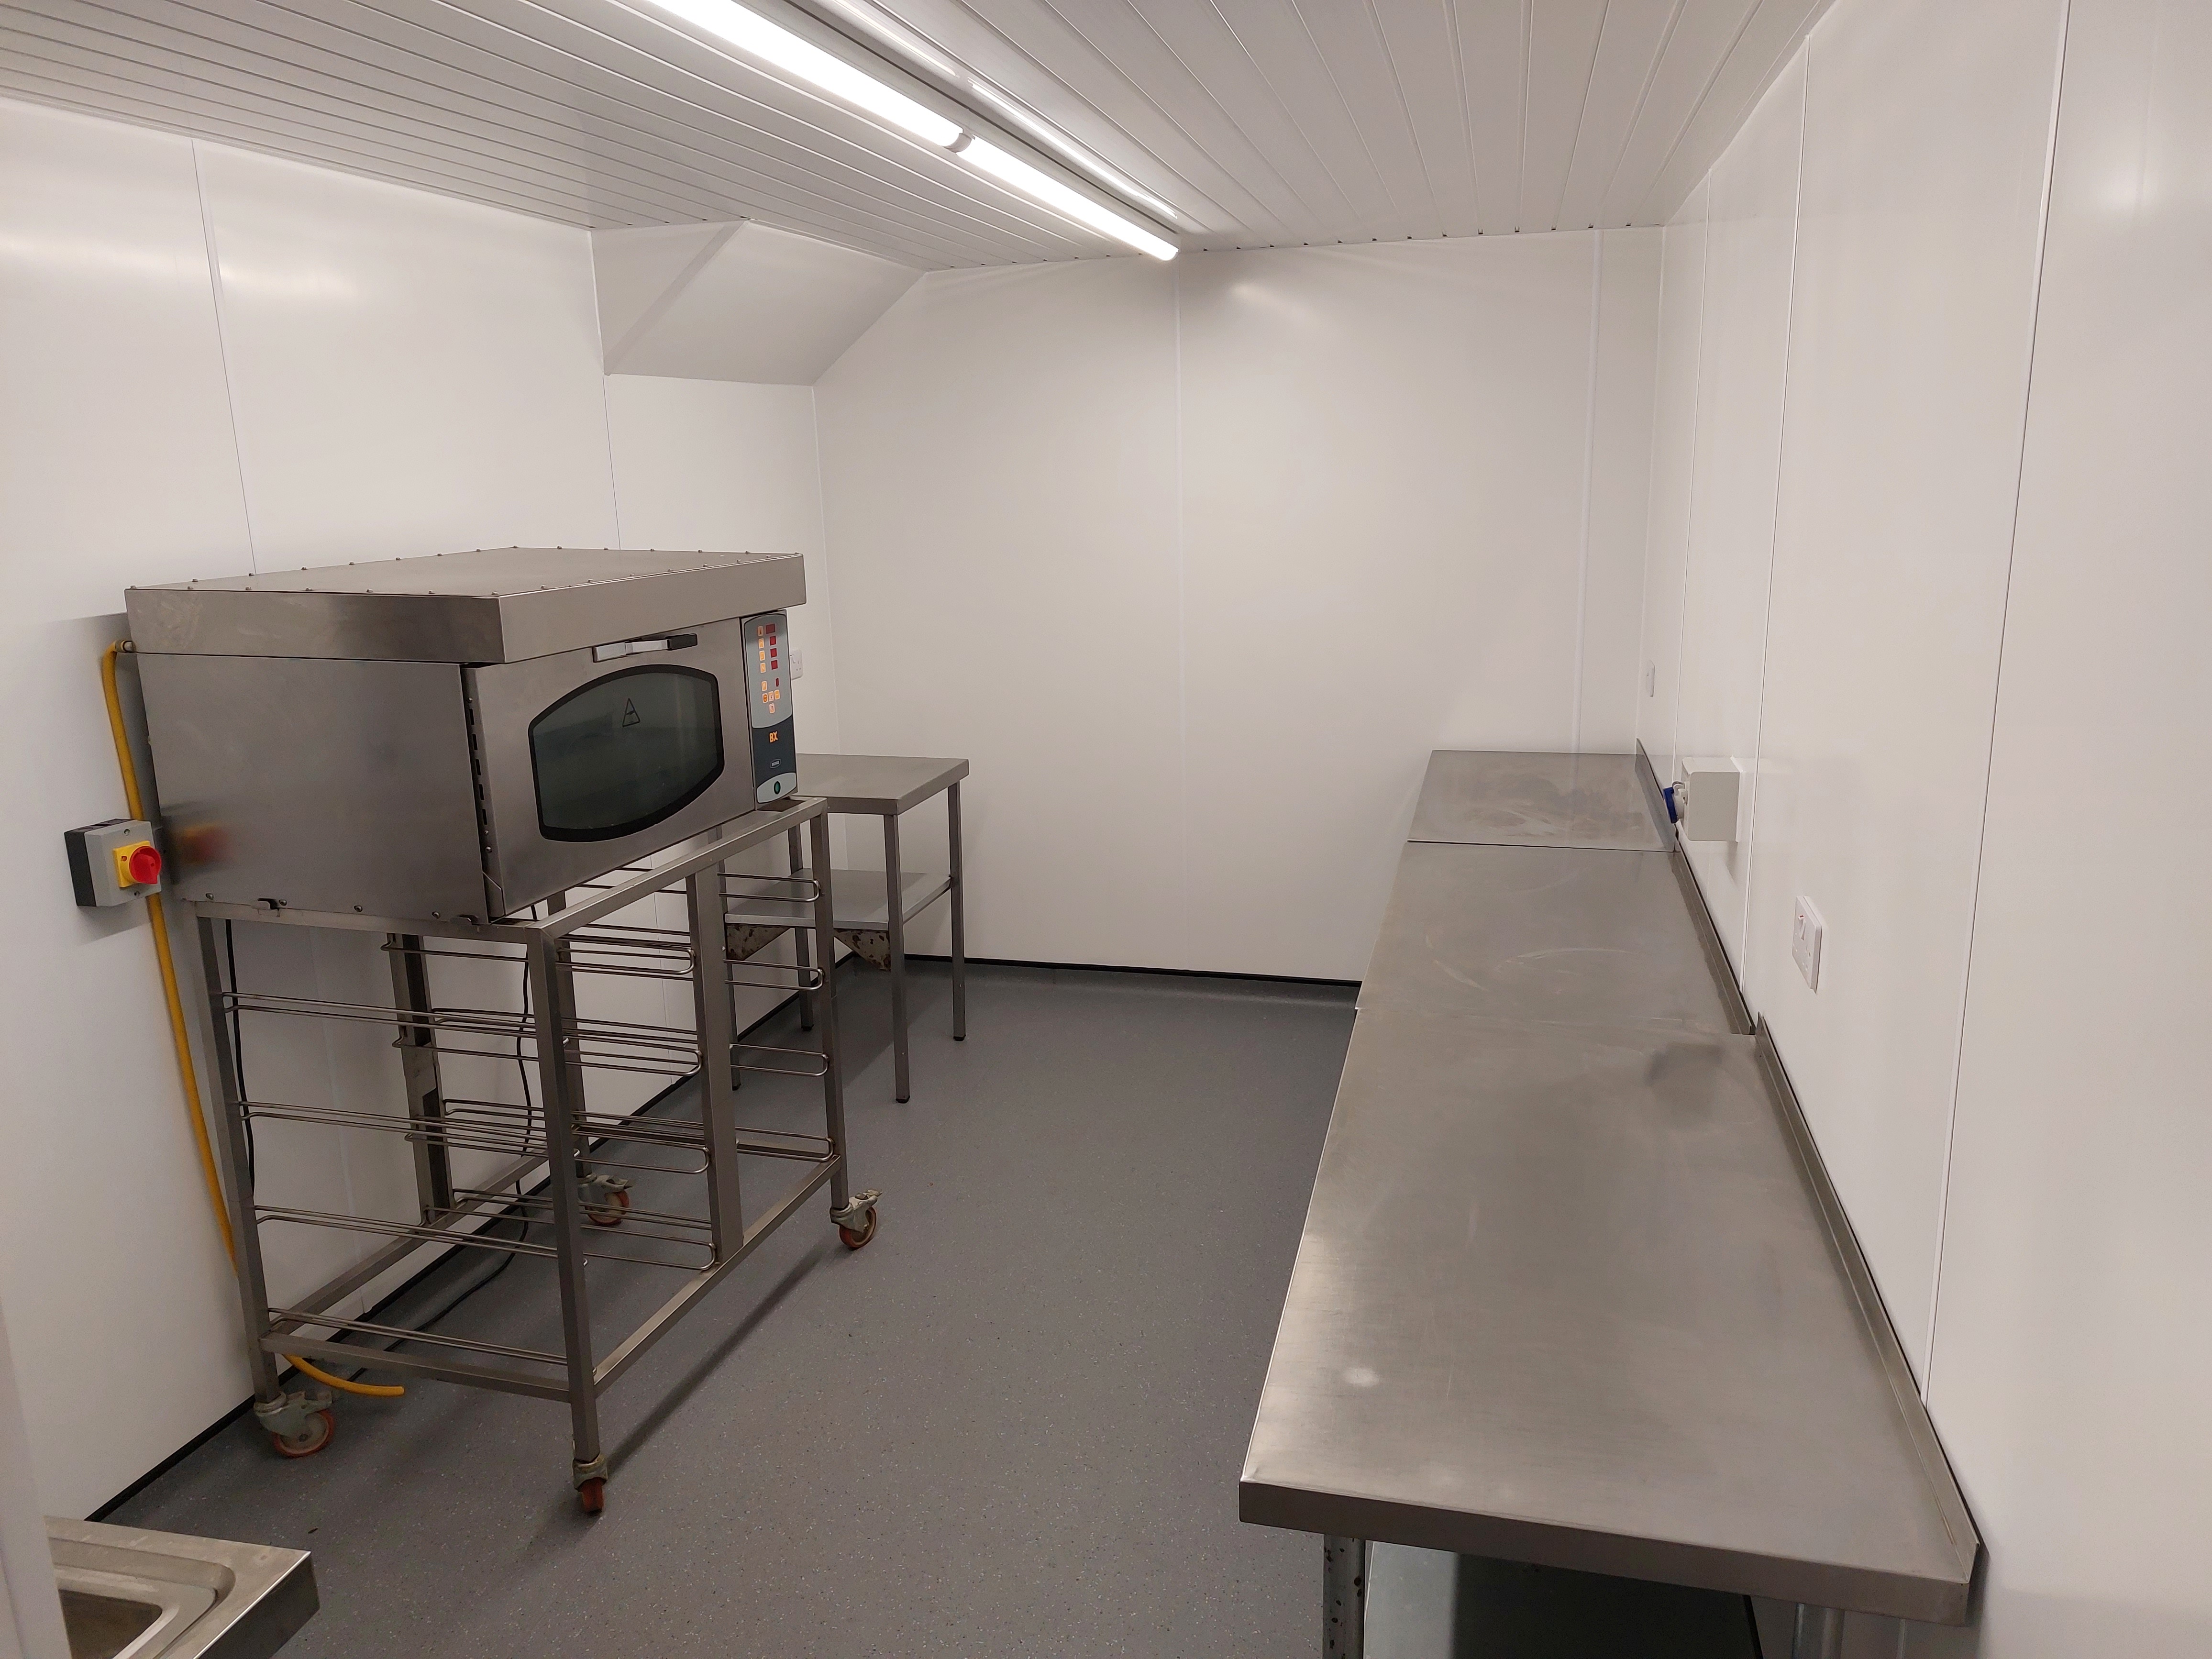
Peak Evolution were awarded the contract to fully refurbish a well established bakery in Nottinghamshire. We worked within a short timescale to allow minimal closure, stripping out the exsting store back to bare brick and installing a completely new bespoke bakery. Co-ordinating the full works package involving client nominated suppliers we were able to deliver a seamless transformation.
Duration: 5 weeks
Works: Design, Joinery, Decoration, Electrical, Plumbing

Peak Evolution were awarded the contract to fully fit out a new Pharmacy taking on the roles of Principle and Main Contractor in Staveley Chesterfield. Following the initial site clearance we provided a full installation from a bare shell to provide, dispensary and sales areas, 2 consultation rooms, staff rest room, WC and storerooms.
Duration: 6 weeks
Works: Design, Joinery, Decoration, Electrical, Plumbing

Peak Evolution were awarded the contract to fully refurbish the resturant, retail counter and shop displays within a busy foodhall in the centre of Harrogate. Working closely with the client we were able to deliver their exact requirements, completing the project in specific timescales to allow continued operation and minimal loss to regular services.
Duration: 4 weeks
Works: Design, Joinery, Decoration, Electrical, Plumbing
Peak Evolution were awarded the contract to refurbish a mixed use property into new offices. Transforming the ground floor workshop area into a welcoming reception with breakout meeting rooms and a large boardroom behind. The open plan first floor office was divided into smaller personal offices with a combination of acoustic stud walls and glazed partitioning.
Duration: 8 weeks
Works: Design, Joinery, Glazing, Decoration, Electrical, Ceilings, Flooring
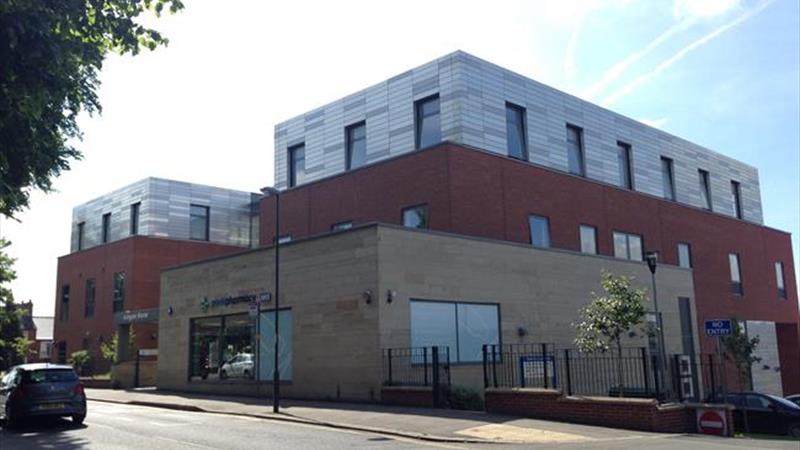
Peak Evolution were awarded the contract to install a new Comms Room within a live building keeping day to day operations still possible. This included a new 3 phase supply backed up via generator, new structured data cabling throughout, new air conditioning units and removal of radiant panel heaters. All designed and carried out with our in-house team providing the client with a fit out package from design to completion.
Duration: 12 weeks
Works: Building, M&E, Client Spec Fitout
Let us bring your vision to life with our expert construction, electrical, and interior fit-out services. Contact us today to discuss your project requirements.